
Social housing providers
Delivery across WH:SHF and SHDF programmes: stock analysis and bid support, retrofit assessment, design, installation and lodgement, including mixed-tenure stock.
What we do
We work as principal contractor and as retrofit coordinator. Assessment, design, installation, quality assurance and lodgement are carried out in house, so the same team that models the measures is the team that installs them.
Delivery across WH:SHF and SHDF programmes: stock analysis and bid support, retrofit assessment, design, installation and lodgement, including mixed-tenure stock.
Where funding is already secured, we act as principal contractor with in-house retrofit coordination, PAS 2030 installation teams and full handover documentation.
Fabric-first retrofit and low-carbon heating for rental portfolios and non-domestic buildings, scoped against EPC profiles and MEES obligations.
Portfolio-level stock modelling, measure pathways and costed plans by archetype, phased against EPC targets and void cycles.
Where an allocation is already in place, we can pick the scheme up as principal contractor and mobilise against the existing programme. Where it is not, we can work the stock data back to a bid.
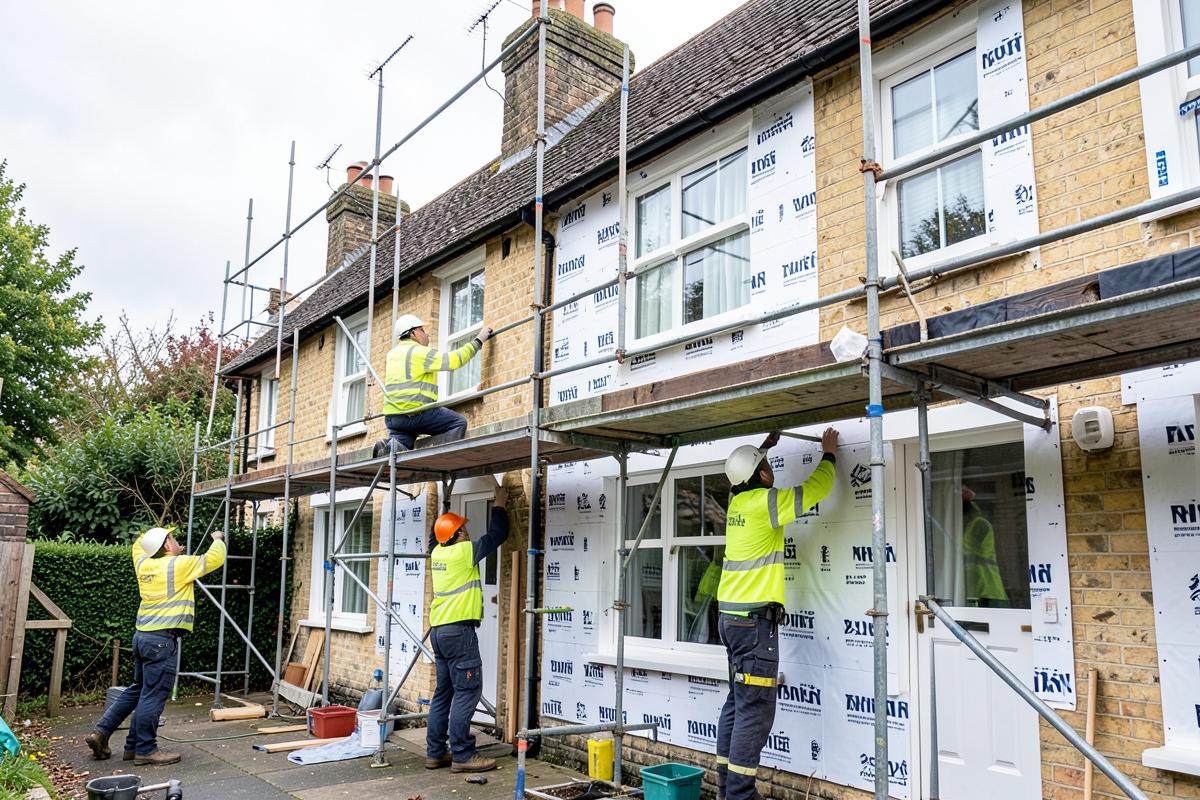
Cavity, internal and external wall insulation, loft, room-in-roof and under-floor measures, specified from the fabric build-up recorded at assessment.
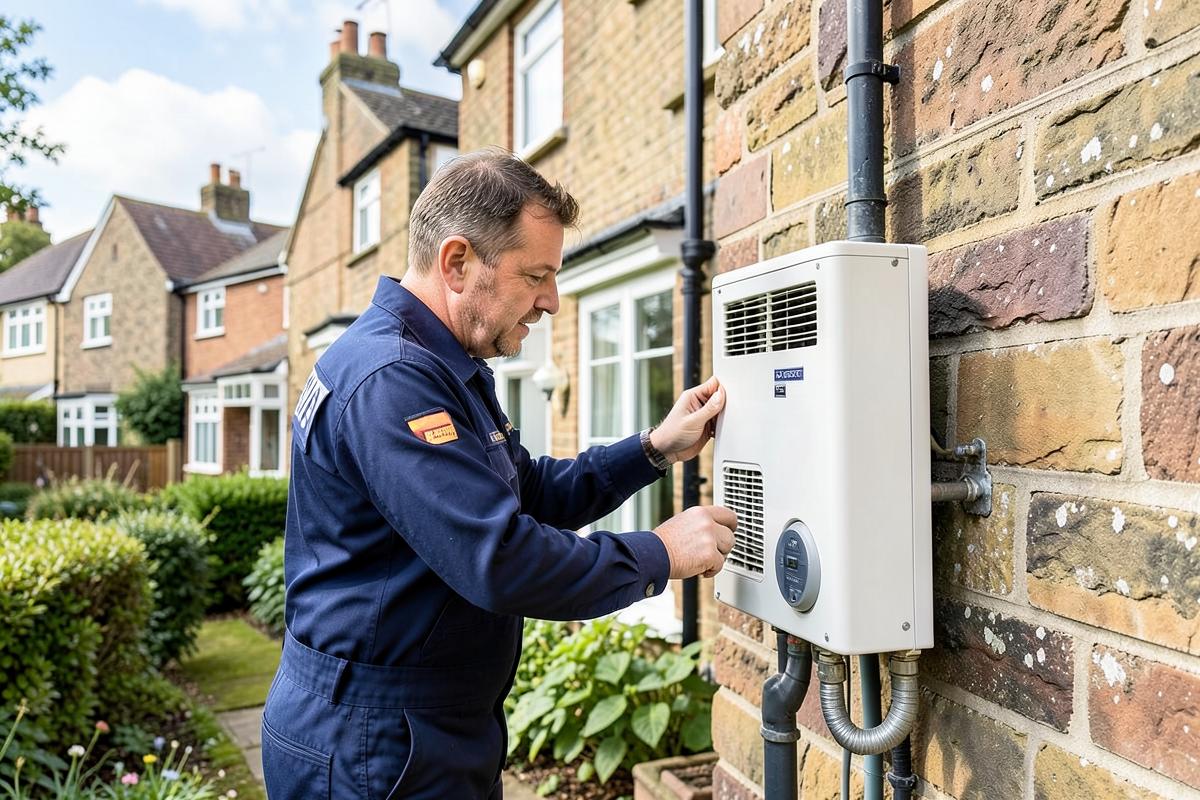
Sized from room-by-room heat loss calculations, with emitter and cylinder changes where required. Installed and commissioned to MCS standards.
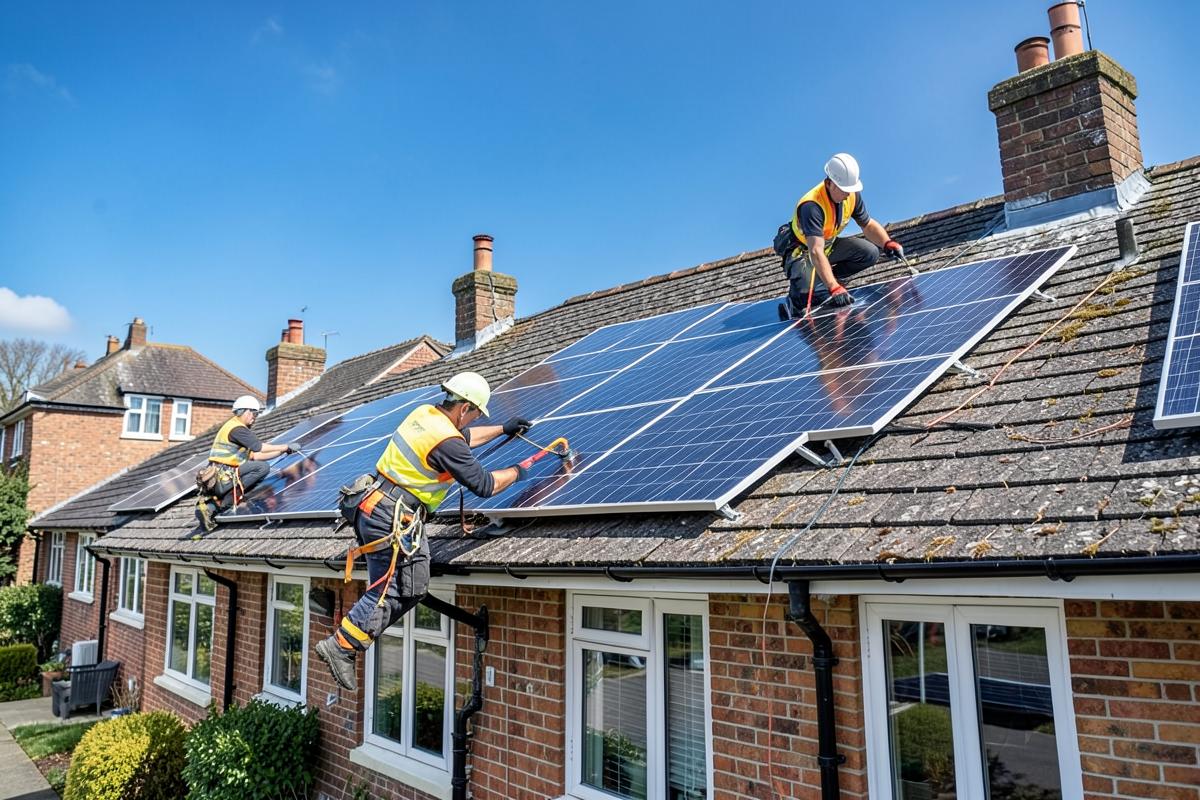
Generation sized against the demand profile of the building, with storage assessed on projected consumption rather than array size.
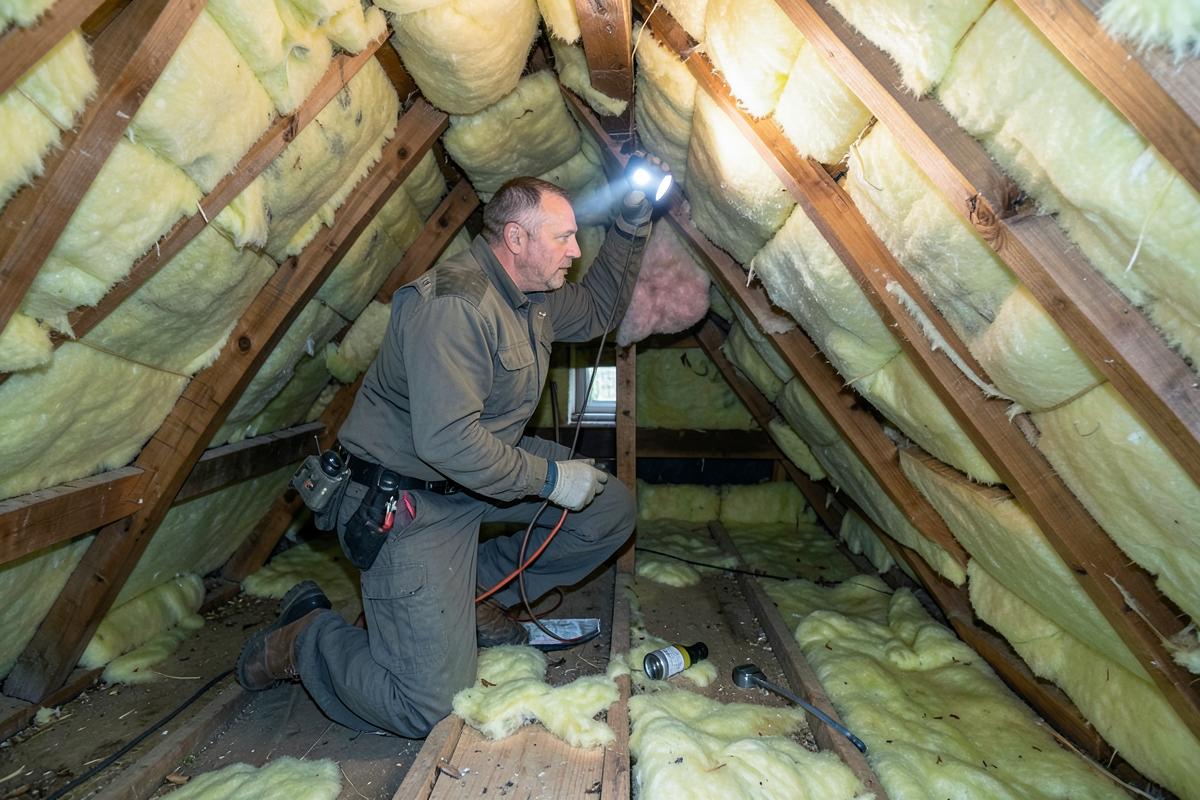
Background ventilation, dMEV and MEV alongside airtightness works, specified with the fabric measures to manage condensation and moisture risk.
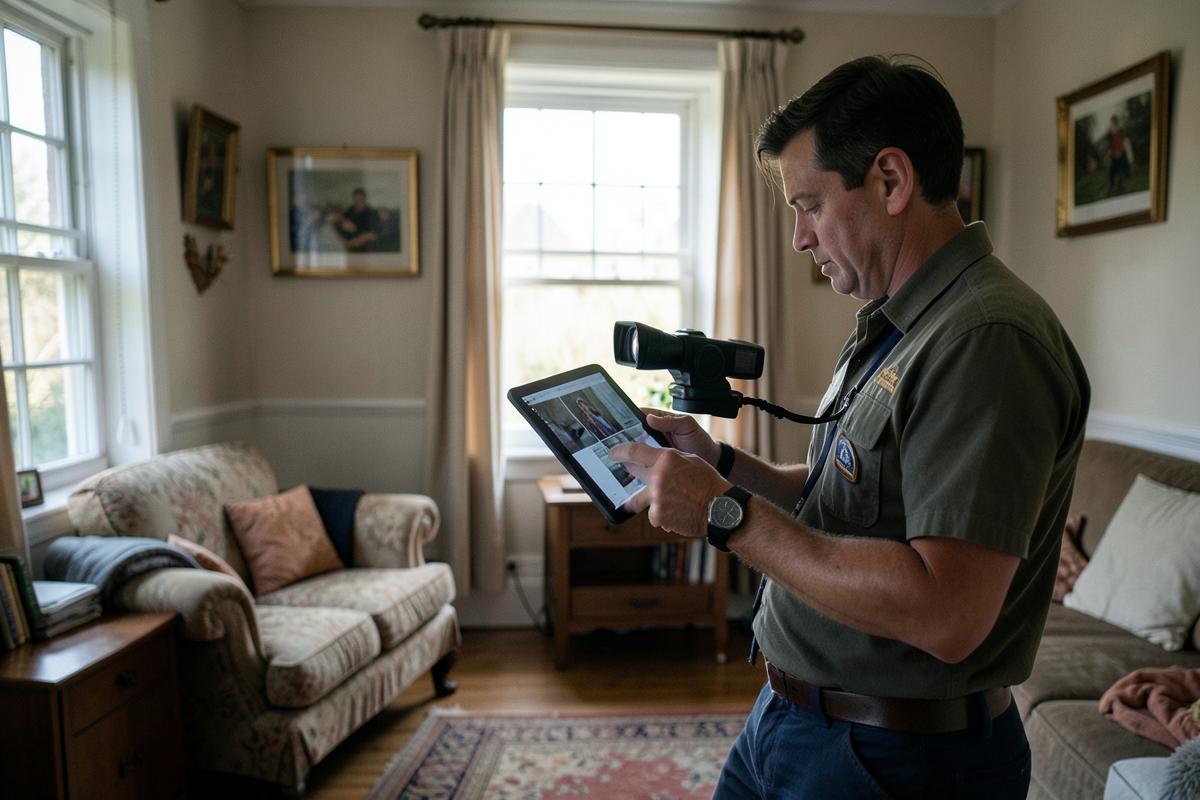
Heating controls and energy monitoring, commissioned and demonstrated at handover so in-use performance can be compared against the design.
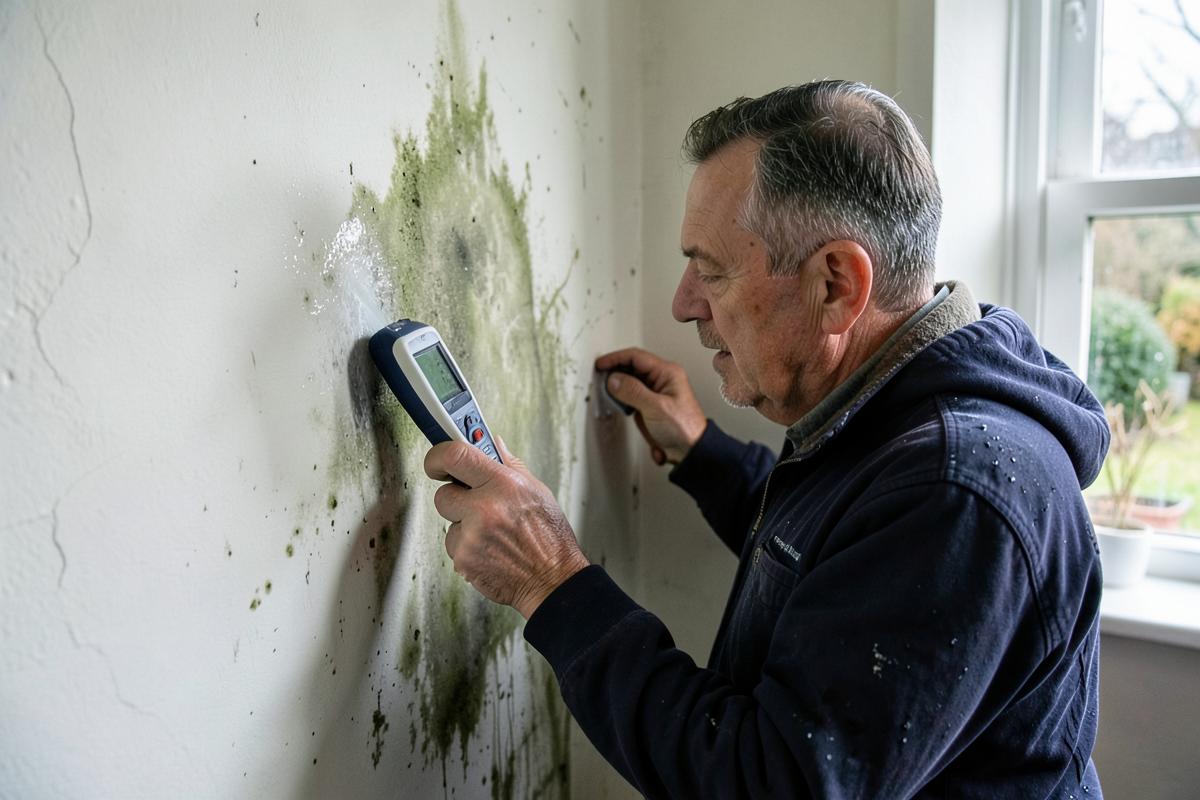
Stock condition surveys, airtightness testing, thermal imaging and damp and mould investigation.