Portfolio

Schemes we have assessed, designed, installed and certified.

Every project below ran through the same PAS 2035 sequence, from stock analysis to certification and handover. Funding route, tenure mix, EPC profile and measures are listed as delivered.

Homes retrofitted
154+
Schemes
6
Standard
PAS 2035:2023
Certification
TrustMark & MCS
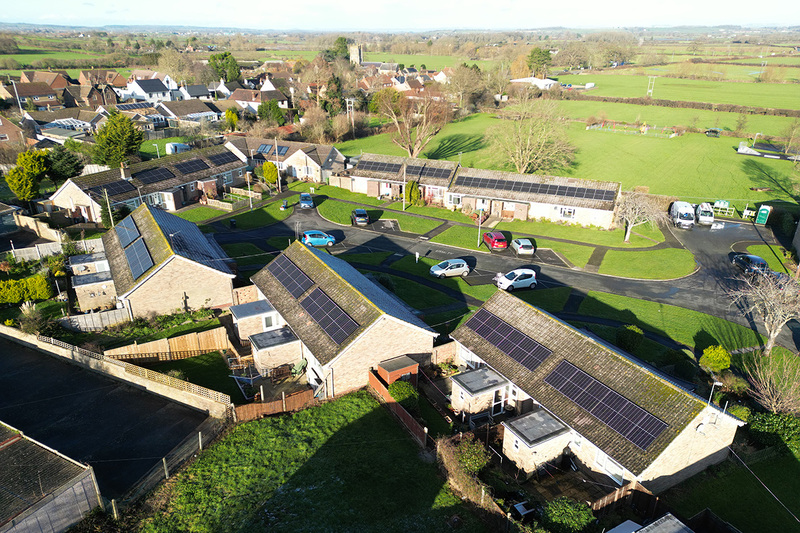
Aerial view of a housing estate with solar panels installed across multiple roofs
Aerial view of an estate of bungalows and houses with new roof-mounted solar arraysHousing association

Housing association — WH:SHF Wave 3

Multi-measure retrofit project, mixed-tenure estate

42 homes · Completed 2024

Introduction

The client held an estate of bungalows and two-storey houses in mixed tenure, with a significant proportion of the stock sitting at EPC D or below. The objective was to raise every property to a minimum of band C, with leasehold properties brought into the scheme alongside the social rented stock.

The project

Measures were determined from individual property assessments in accordance with the PAS standards, with archetype sampling used to set the initial measure package at bid stage. A whole-house, fabric-first approach was adopted: external wall insulation and loft insulation were installed first, followed by ventilation upgrades, air source heat pumps and roof-mounted solar PV. Leaseholder consultation ran in parallel with the design stage so that consent was in place ahead of mobilisation. All homes remained occupied throughout.

Results

Delivered to PAS 2030 with all 42 properties achieving an improved EPC rating of B. Certification was lodged with TrustMark first time and a complete handover pack issued for each dwelling.

Funding
Warm Homes: Social Housing Fund
No. of properties
42 homes
Tenure
30 social rented · 12 leasehold
EPC profile
D–E → B
PAS roles
Principal Contractor / Retrofit Coordinator / Retrofit EEM Installer
Procurement
Competitive tender

Energy efficiency measures (EEM)

  • External wall insulation
  • Loft insulation
  • Ventilation upgrades
  • Air source heat pumps
  • Solar PV
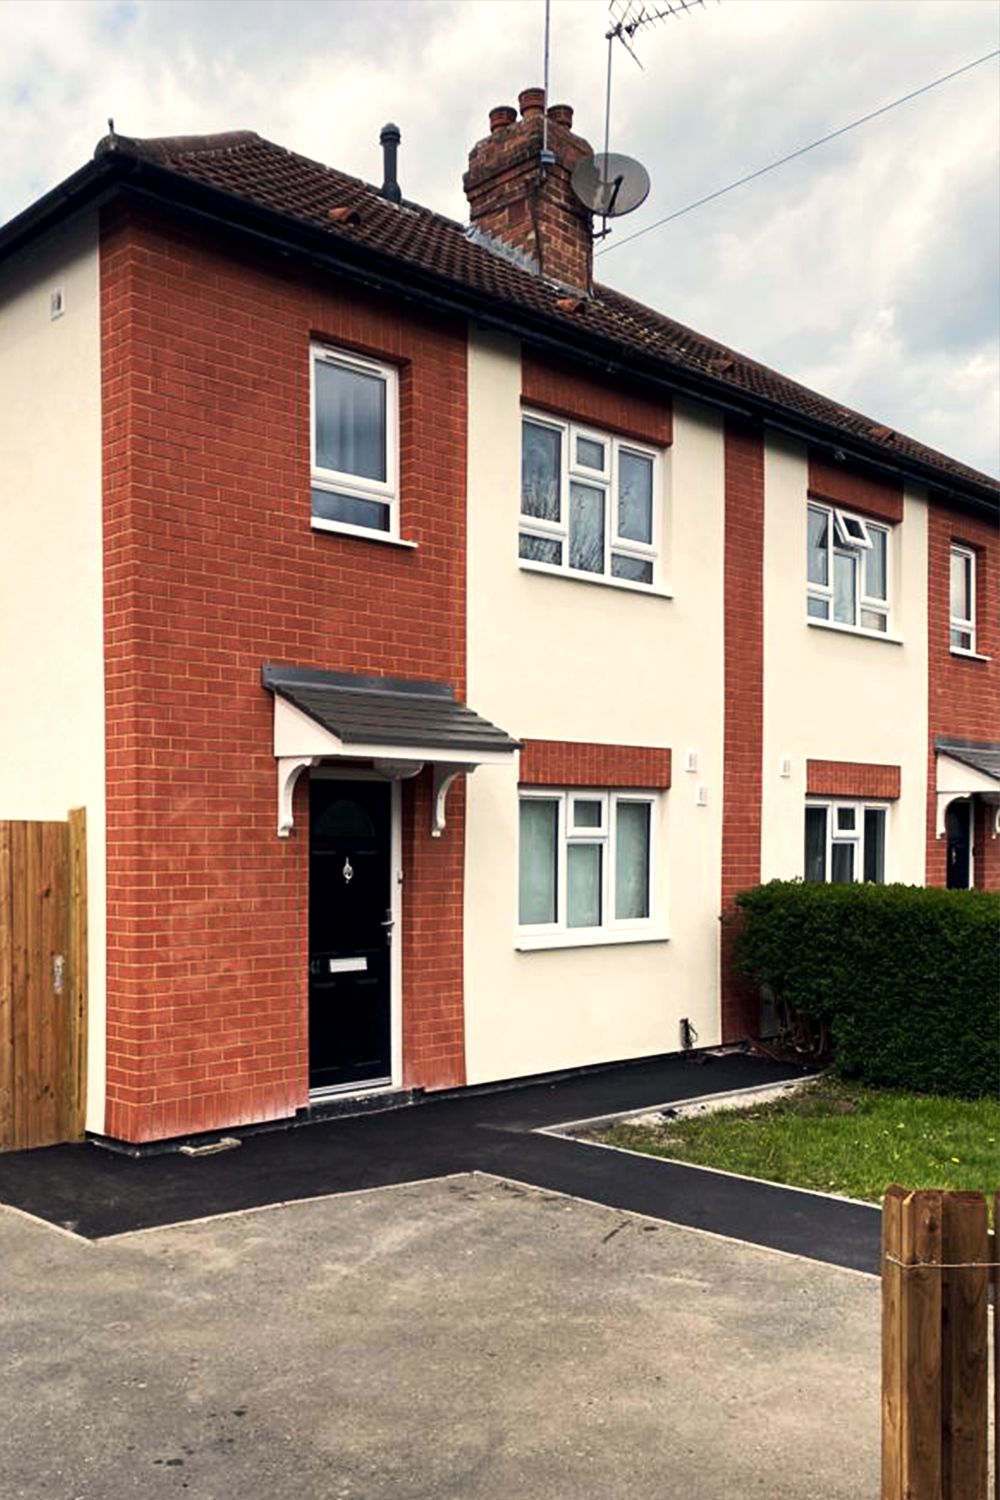
Terraced houses after external wall insulation and render, with new windows and doorsLocal authority

Local authority — SHDF Wave 2.1

Fabric-first retrofit project, four terraces

64 homes · Completed 2025

Introduction

Funding had already been secured and the client required a principal contractor able to mobilise quickly across four terraces of solid-wall properties. Much of the stock sat at EPC E or F, with no practical cavity option and known condensation issues in the worst-performing homes.

The project

Retrofit coordination, design and installation were carried out by a single team. Property-by-property surveys determined the remedial works required before insulation could proceed. A mineral fibre external wall insulation system was installed along with roof insulation, replacement windows and doors, ventilation upgrades and airtightness works. Moisture risk was assessed at design stage under PAS 2035 Annex B, and a medium-term improvement plan was recorded for the measures deferred to a later phase.

Results

Completed to PAS 2035:2023 with all properties reaching band C or above. Post-install airtightness testing was carried out on a sampled basis and defects closed out before sign-off.

Funding
Social Housing Decarbonisation Fund (Wave 2)
No. of properties
64 homes
Tenure
58 social rented · 6 leasehold
EPC profile
E–F → C
PAS roles
Principal Contractor / Retrofit Coordinator / Retrofit EEM Installer
Procurement
Procured directly through framework

Energy efficiency measures (EEM)

  • External wall insulation
  • Roof insulation
  • Door and window replacements
  • Ventilation upgrades
  • Airtightness works
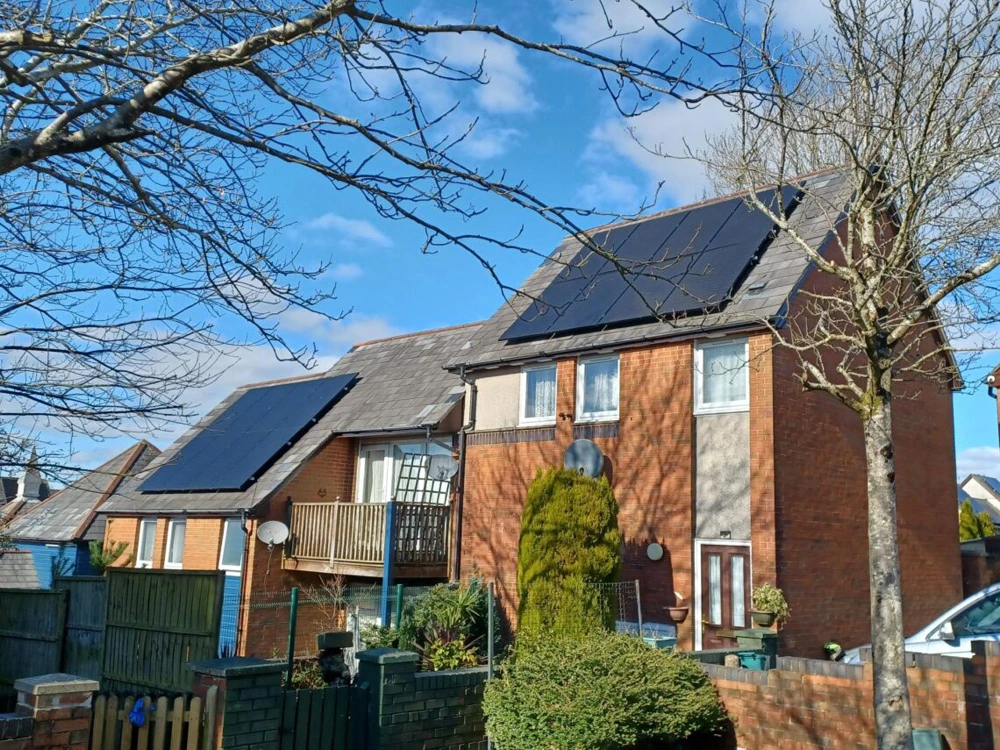
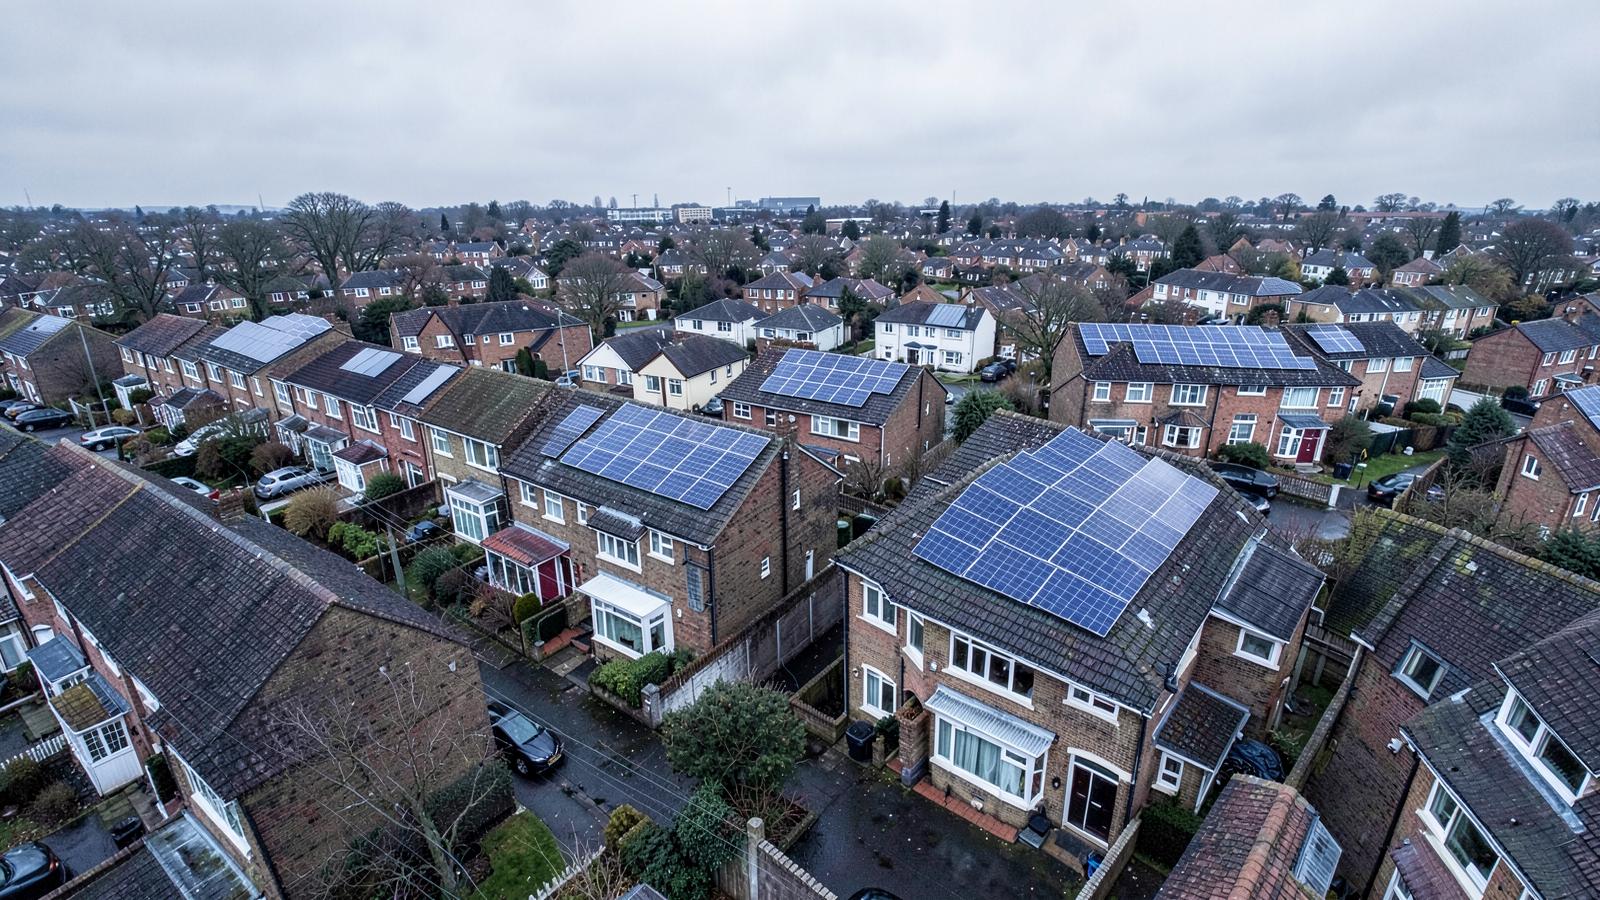
Brick houses with full roof-width solar panel arrays after retrofitPrivate landlord

Private landlord — rented estate upgrade

Fabric and generation package, semi-detached estate

18 homes · Completed 2024

Introduction

The landlord held a rented estate sitting at EPC D and wanted the portfolio taken comfortably beyond the current MEES threshold ahead of the next compliance step, rather than to the minimum standard.

The project

Each property was assessed individually and the measures sequenced fabric-first, so that generation and controls were sized against the improved demand rather than the original. Cavity wall and loft insulation were installed first, followed by solar PV with battery storage and upgraded heating controls.

Results

All 18 properties reached band B. The lodged EPC result matched the modelled uplift across every property in the scheme, with certification lodged without query.

Funding
Privately funded
No. of properties
18 homes
Tenure
18 private rented
EPC profile
D → B
PAS roles
Retrofit Assessor / Retrofit Coordinator / Retrofit EEM Installer
Procurement
Direct appointment

Energy efficiency measures (EEM)

  • Cavity wall insulation
  • Loft insulation
  • Solar PV and battery storage
  • Heating controls
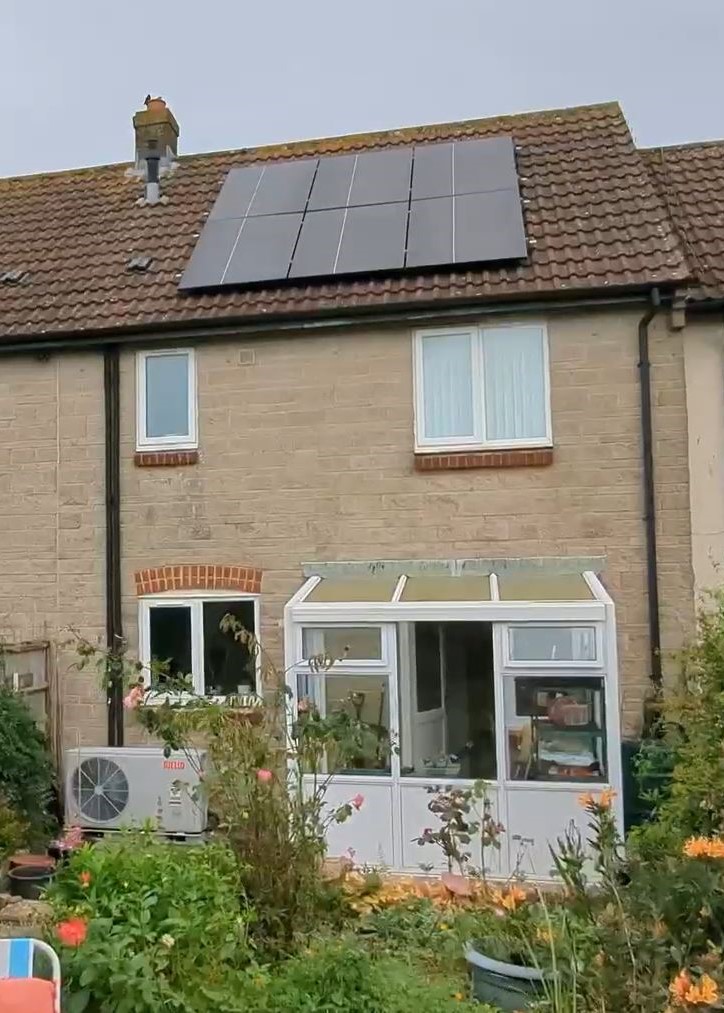
House with roof-mounted solar panels and an air source heat pump unit at ground levelPortfolio landlord

Portfolio landlord — heat pump programme

Low-carbon heating retrofit, dispersed portfolio

27 properties · Completed 2023

Introduction

The client held a dispersed portfolio of tenanted properties of differing age and construction, and wanted to move away from ageing gas and electric heating systems without applying a single specification across the whole portfolio.

The project

Every property was surveyed individually. Room-by-room heat loss calculations drove emitter sizing and cylinder selection rather than a portfolio-wide specification. Loft insulation was topped up before heating works began, and solar PV was added where the roof orientation and demand profile supported it. Tenant handover sessions covered the controls in each property.

Results

MCS certified throughout, with properties reaching band B or C. Running costs have tracked in line with the design, supported by the controls handover given to each tenant.

Funding
Privately funded
No. of properties
27 properties
Tenure
27 private rented
EPC profile
D–E → B–C
PAS roles
Retrofit Assessor / Retrofit Coordinator / MCS Installer
Procurement
Direct appointment

Energy efficiency measures (EEM)

  • Air source heat pumps
  • Radiator upsizing
  • Cylinder replacement
  • Loft insulation
  • Solar PV
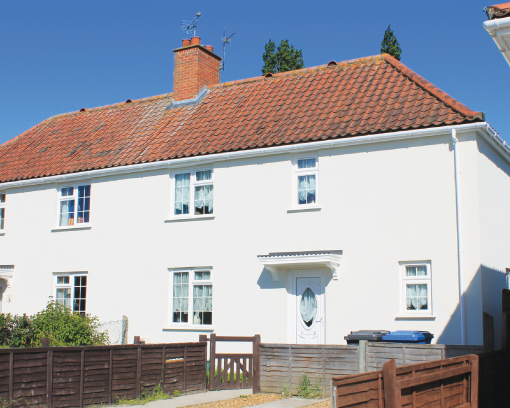
A semi-detached home after a Warm Homes: Local Grant whole-house retrofitHomeowner

Homeowner — Warm Homes: Local Grant

Whole-house retrofit, solid-wall semi-detached home

1 home · Completed 2025

Introduction

A solid-wall semi-detached home at EPC F with no practical cavity option, occupied by the owner throughout. Eligibility for the Warm Homes: Local Grant was confirmed before the retrofit assessment was carried out.

The project

Eligibility checking, assessment, design and installation were handled by the same team. The property was insulated externally, with loft insulation topped up and continuous mechanical extract ventilation installed in the same programme of works so that the improved airtightness did not introduce a moisture risk. An air source heat pump and new heating controls followed the fabric measures.

Results

Three EPC bands gained, taking the property from F to C. TrustMark lodgement, MCS certification and warranties were issued with the handover pack, along with an aftercare route for the homeowner.

Funding
Warm Homes: Local Grant
No. of properties
1 home
Tenure
Owner-occupier
EPC profile
F → C
PAS roles
Retrofit Assessor / Retrofit Coordinator / Retrofit EEM Installer
Procurement
Local authority scheme referral

Energy efficiency measures (EEM)

  • External wall insulation
  • Loft insulation
  • Ventilation (dMEV)
  • Air source heat pump
  • Heating controls
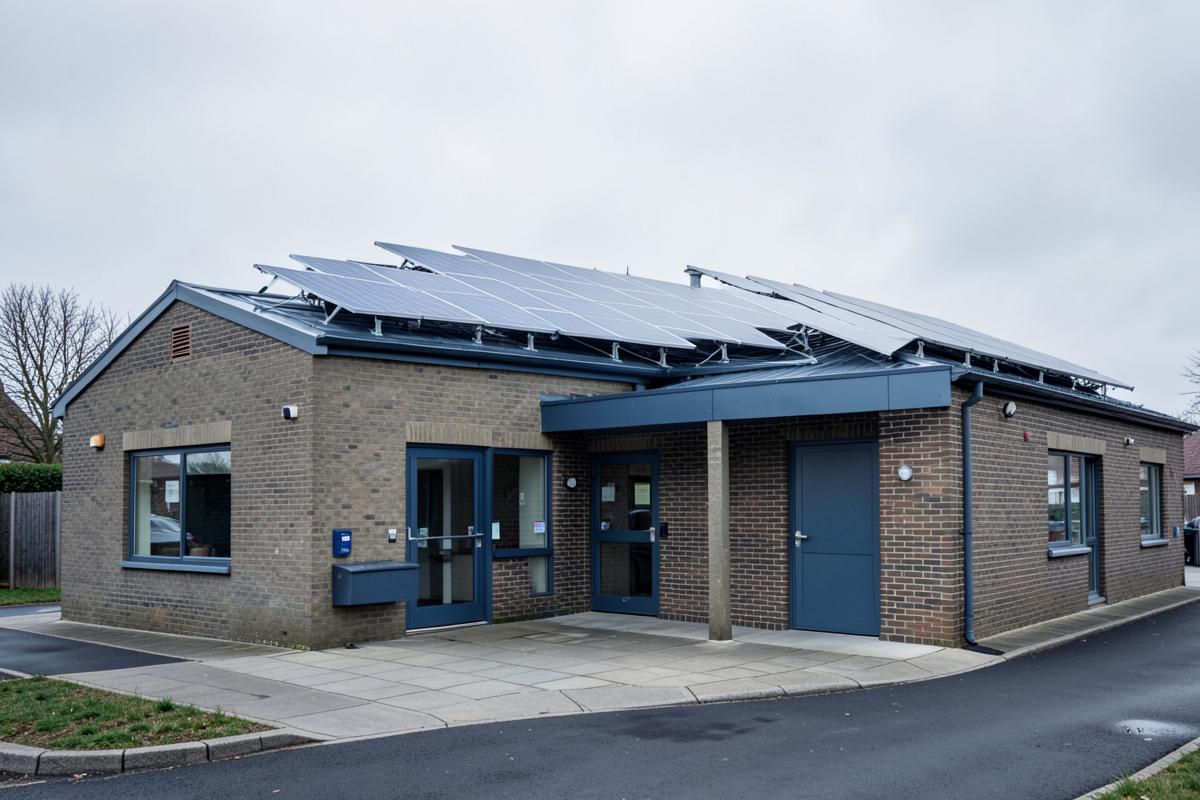
Community building with a rooftop solar array after a decarbonisation projectCommercial client

Commercial client — building decarbonisation

Non-domestic decarbonisation, two buildings

2 buildings · Completed 2025

Introduction

The client operated two community buildings with high metered consumption and no current picture of where that consumption sat. A carbon baseline study was commissioned first, followed by a net zero roadmap setting out the measures and their order.

The project

Works were phased so that the measures with the shortest payback were installed first and later phases could be funded from the savings. Roof and pipework insulation and LED lighting with controls were completed ahead of rooftop solar PV, with a building management system and energy monitoring installed to close the loop.

Results

Both buildings moved from EPC D to EPC B. Metered consumption is tracked against the original baseline and reported quarterly.

Funding
Privately funded
No. of properties
2 buildings
Tenure
Non-domestic
EPC profile
EPC D (non-domestic) → EPC B (non-domestic)
PAS roles
Principal Contractor
Procurement
Direct appointment following carbon baseline study

Energy efficiency measures (EEM)

  • Rooftop solar PV
  • LED lighting and controls
  • Roof and pipework insulation
  • Building management system
  • Energy monitoring

Enquiries about a scheme, a portfolio or a single property

Send the details of what you need and a member of the team will respond.

Enquire now